
Hospitality Carpet Application Guide
Hotel Lobby Axminster Carpet: Dubai Specification Guide
Plan Axminster hotel lobby carpet for Dubai projects: wool-nylon construction, custom pattern, fire requirements, roll planning and phased installation.
Direct Buyer Answer
What This Application Guide Recommends
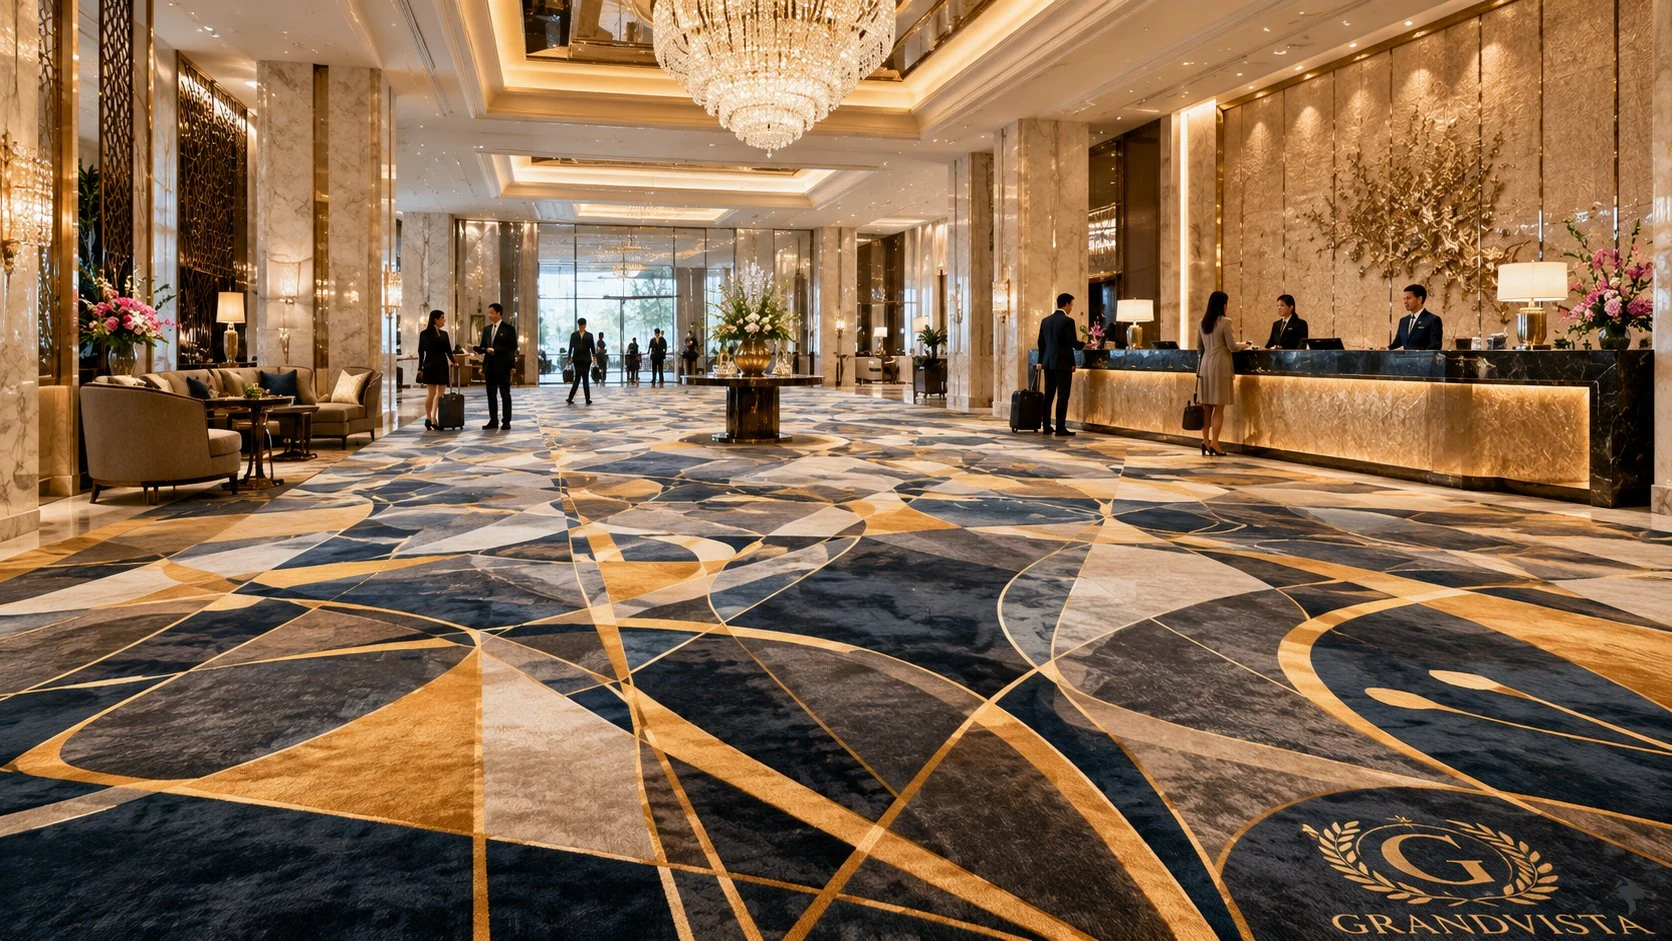
For a large luxury hotel lobby in Dubai, woven Axminster is a strong option when the buyer needs a premium wool-nylon surface, custom pattern control, and coordinated broadloom planning across connected areas. Approval should cover density, pile weight, fire performance, pattern repeat, roll plan, installation phasing, cleaning access, and replacement stock before production.
Request a Project Specification- Application
- Hotel lobby, corridors and connected hospitality zones
- Planning Scale
- 5,000+ SQM reference scenario
- Construction Direction
- Custom woven Axminster broadloom
- Primary Decision
- Pattern continuity, fire documents and phased installation
Buyer Checks Before Approval
- Confirm 80/20 wool-nylon blend, density and pile weight
- Approve artwork, yarn colors, pattern repeat and strike-off
- Check local fire requirement, roll width and waste allowance
- Reserve attic stock for future local repair
Suitable For
- • Luxury hotel lobbies, corridors and high-presentation hospitality areas
- • Projects with approved custom artwork and coordinated roll planning
Limitations
- • Small areas below the custom weaving minimum
- • Projects requiring immediate stock delivery before design approval
Evidence note: This is an application-planning reference based on stated project conditions and carpet specifications, not a named hotel endorsement. Final performance and compliance must be verified against the quoted construction and current test documents.
Location
Dubai, UAE
Project Scope
Lobby, arrival corridor, elevator hall, and VIP transition zones
Size
5,000+ sqm
Construction
Custom Axminster broadloom with woven hospitality backing
Lead Time
5 weeks production + phased site delivery
Compliance
ASTM E648 Class I, project color approval, batch QC documentation
Project Brief
The hotel operator needed to reposition its arrival experience without a full shutdown of the property. The old floor finish had visible traffic lanes, inconsistent repairs, and a color story that no longer matched the updated interior direction.
The design team wanted a carpet program that felt unmistakably luxury, but still practical for heavy luggage traffic, frequent housekeeping cycles, and round-the-clock guest movement in a warm-climate hospitality environment.
Our role was to translate that brief into a production-ready Axminster program with clear pattern zoning, controlled repeat logic, and an installation sequence that could be executed in narrow overnight windows.
Custom Design Development
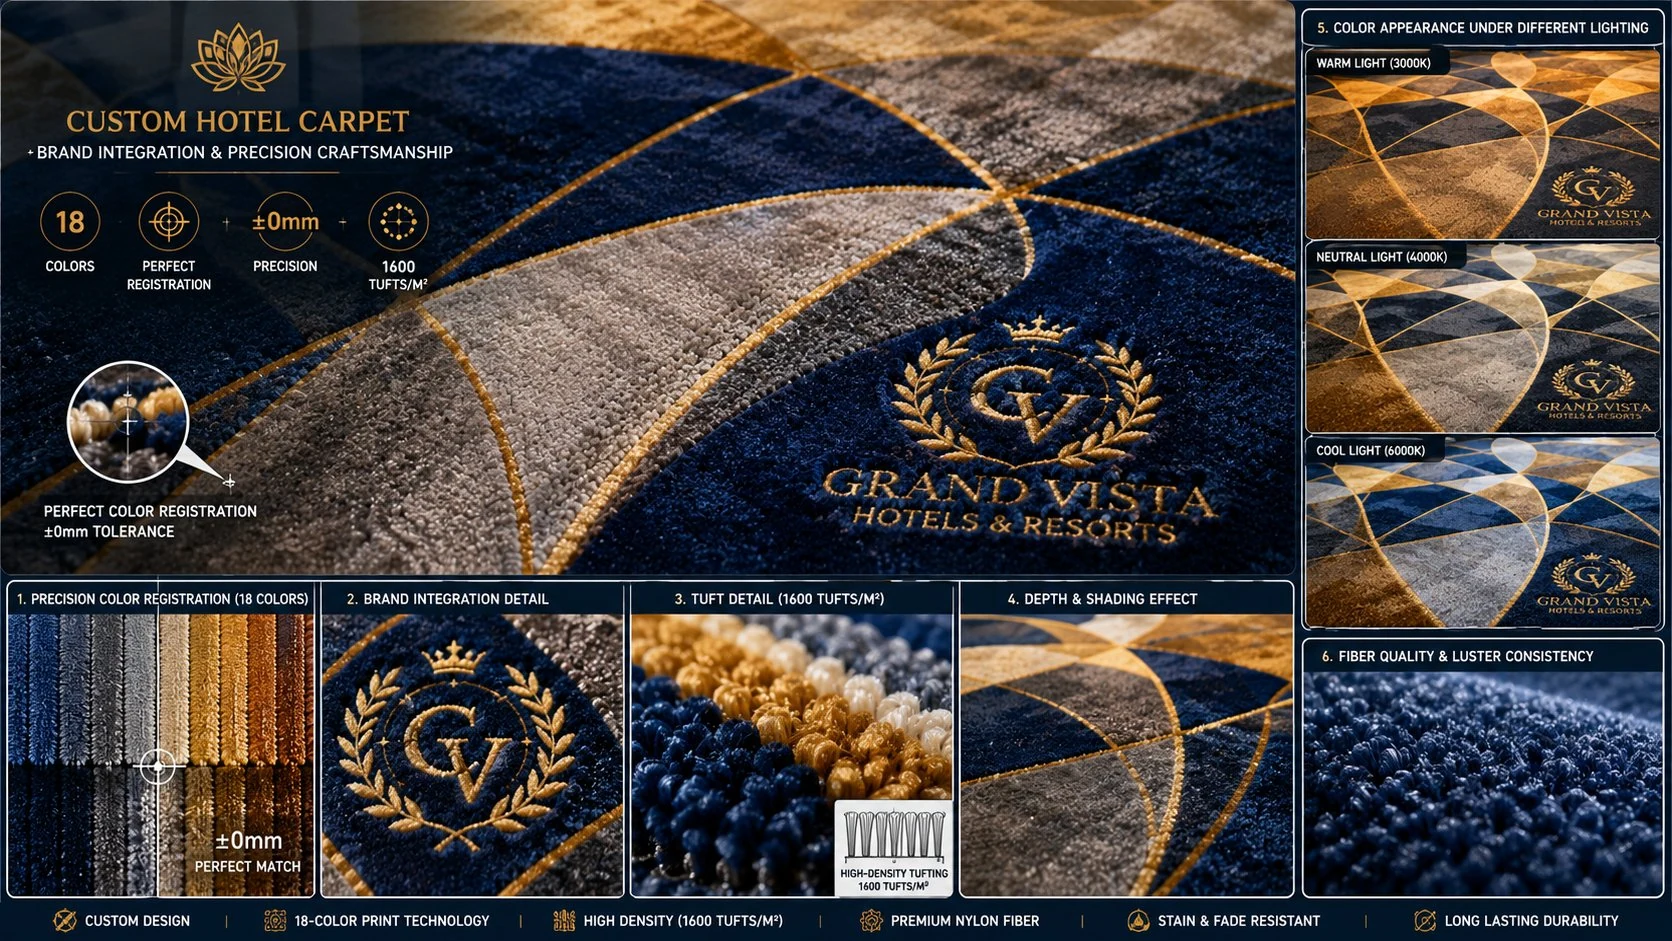
The final pattern palette combined deep navy, champagne gold, and warm neutral tones to reflect the hotel's art-deco lighting and brass architectural details. Instead of using a loud logo treatment across the full floor, we integrated subtle brand cues into corner transitions and circulation zones.
This approach protected the premium visual tone while still giving the property a recognizable branded signature. It also helped the design age well over time, because the pattern complexity concealed minor lint, wheel tracks, and early-use shading more effectively than a flatter decorative field would have done.
Before bulk production, we aligned digital artwork, repeat scale, and strike-off approval with the hotel consultant so the on-site team could approve both close-up detail and long-distance lobby visual impact.
Installation Strategy
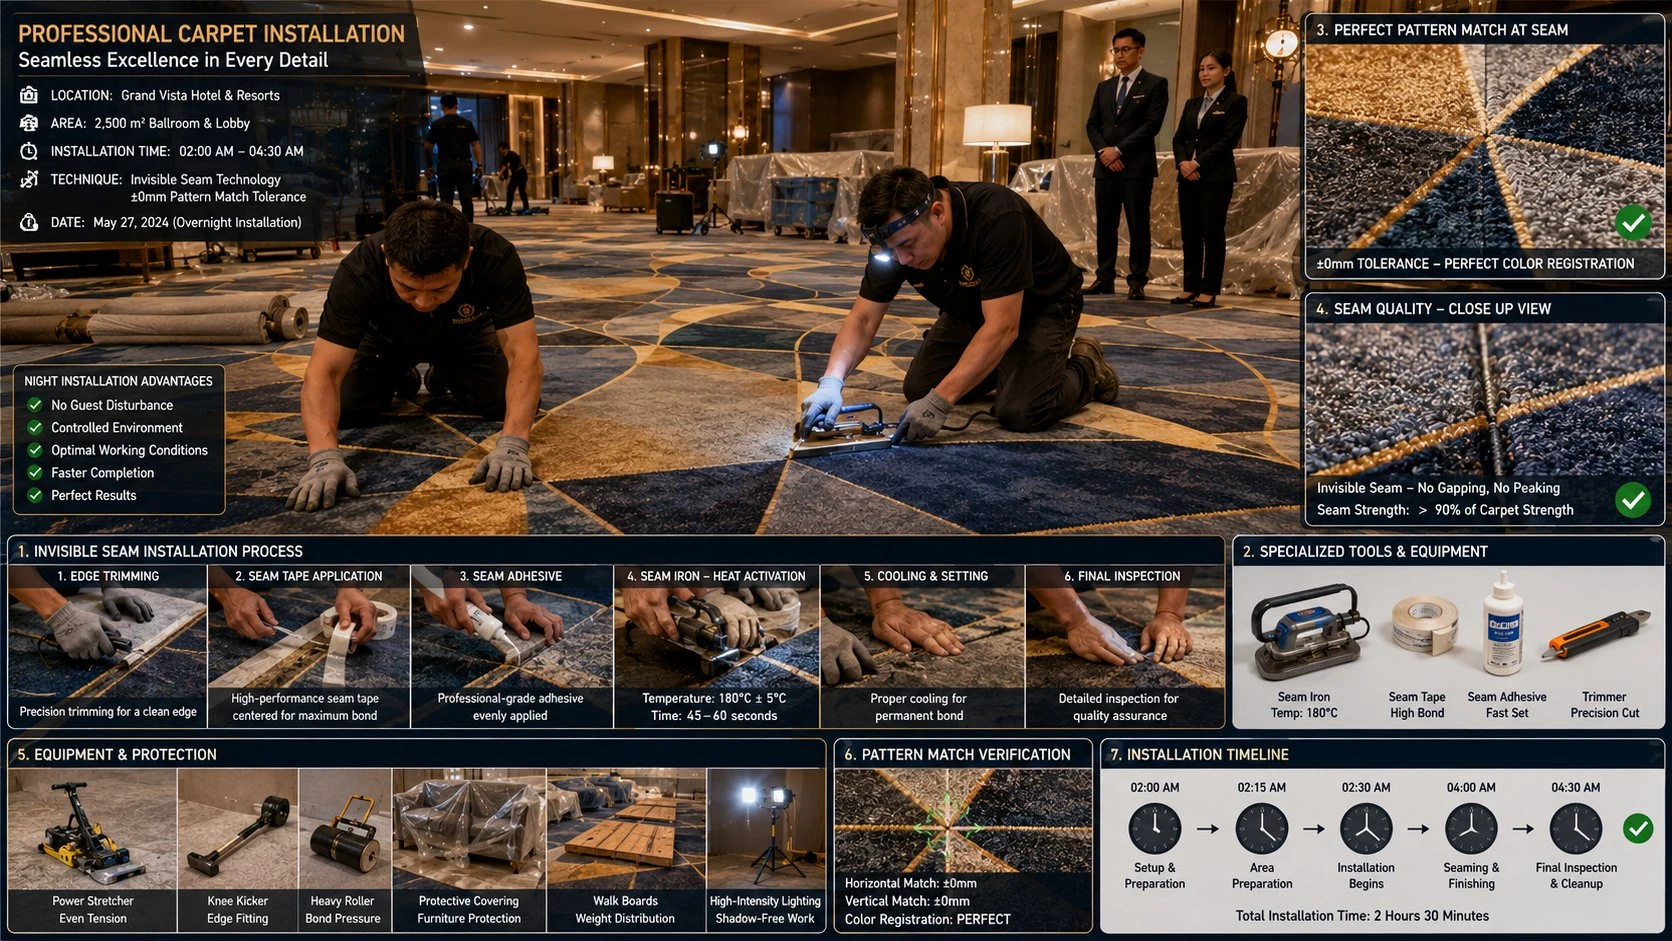
Because the site remained operational, installation planning mattered as much as the material specification. We divided the rollout into protected night-shift phases covering lobby islands, corridor stretches, and guest access transitions in sequence.
Pattern matching and seam direction were pre-mapped before material reached site, which reduced fitting errors and shortened the finishing window for each shift. Protection films and temporary walk paths allowed the hotel to reopen each zone for daytime traffic with minimal visual disruption.
For hospitality projects of this type, operational continuity is often the real success metric. Finishing within the agreed access window gave the hotel team confidence to continue later refurbishment phases without delaying guest service.
Guest Experience Across Connected Zones
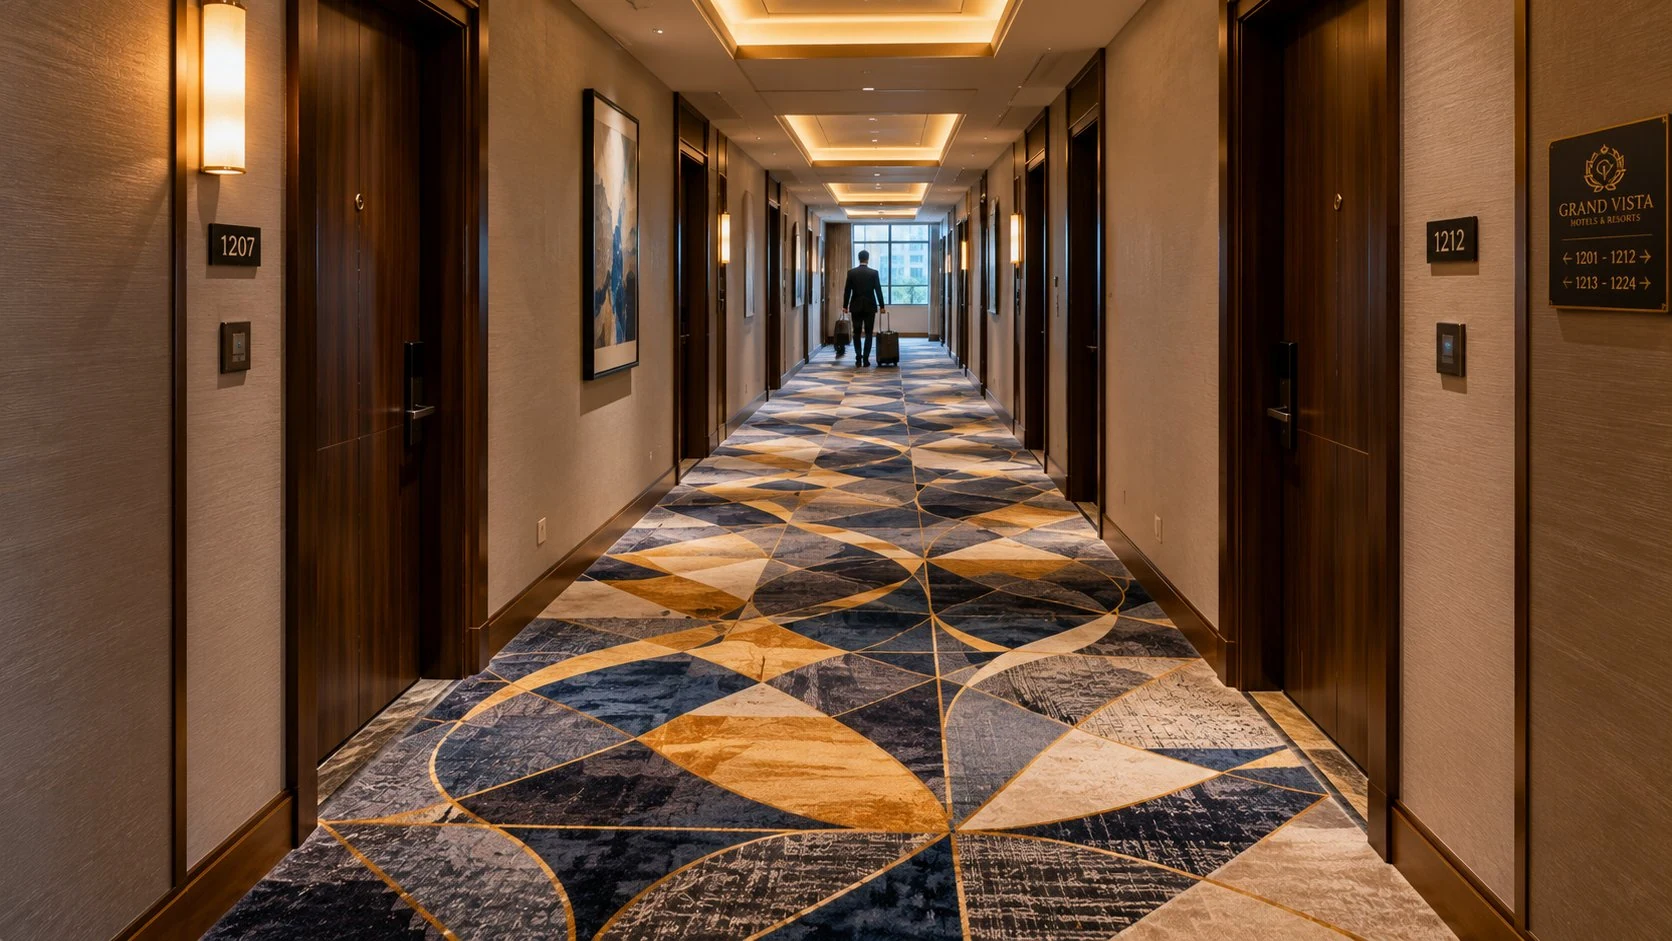
The corridor package was designed as a visual extension of the lobby rather than a separate decorative language. We simplified the geometry, tightened color control, and used directional pattern movement to make long circulation areas feel more composed and less repetitive.
This continuity improved the perceived finish level of the entire guest journey. Instead of a standout lobby followed by weaker support spaces, the project delivered a more unified hospitality story from arrival to room approach.
For hotel buyers, that continuity is commercially important: guests rarely separate design experience by subcontract package. They read the flooring, lighting, and joinery as one promise of quality.
Quality Assurance and Handover
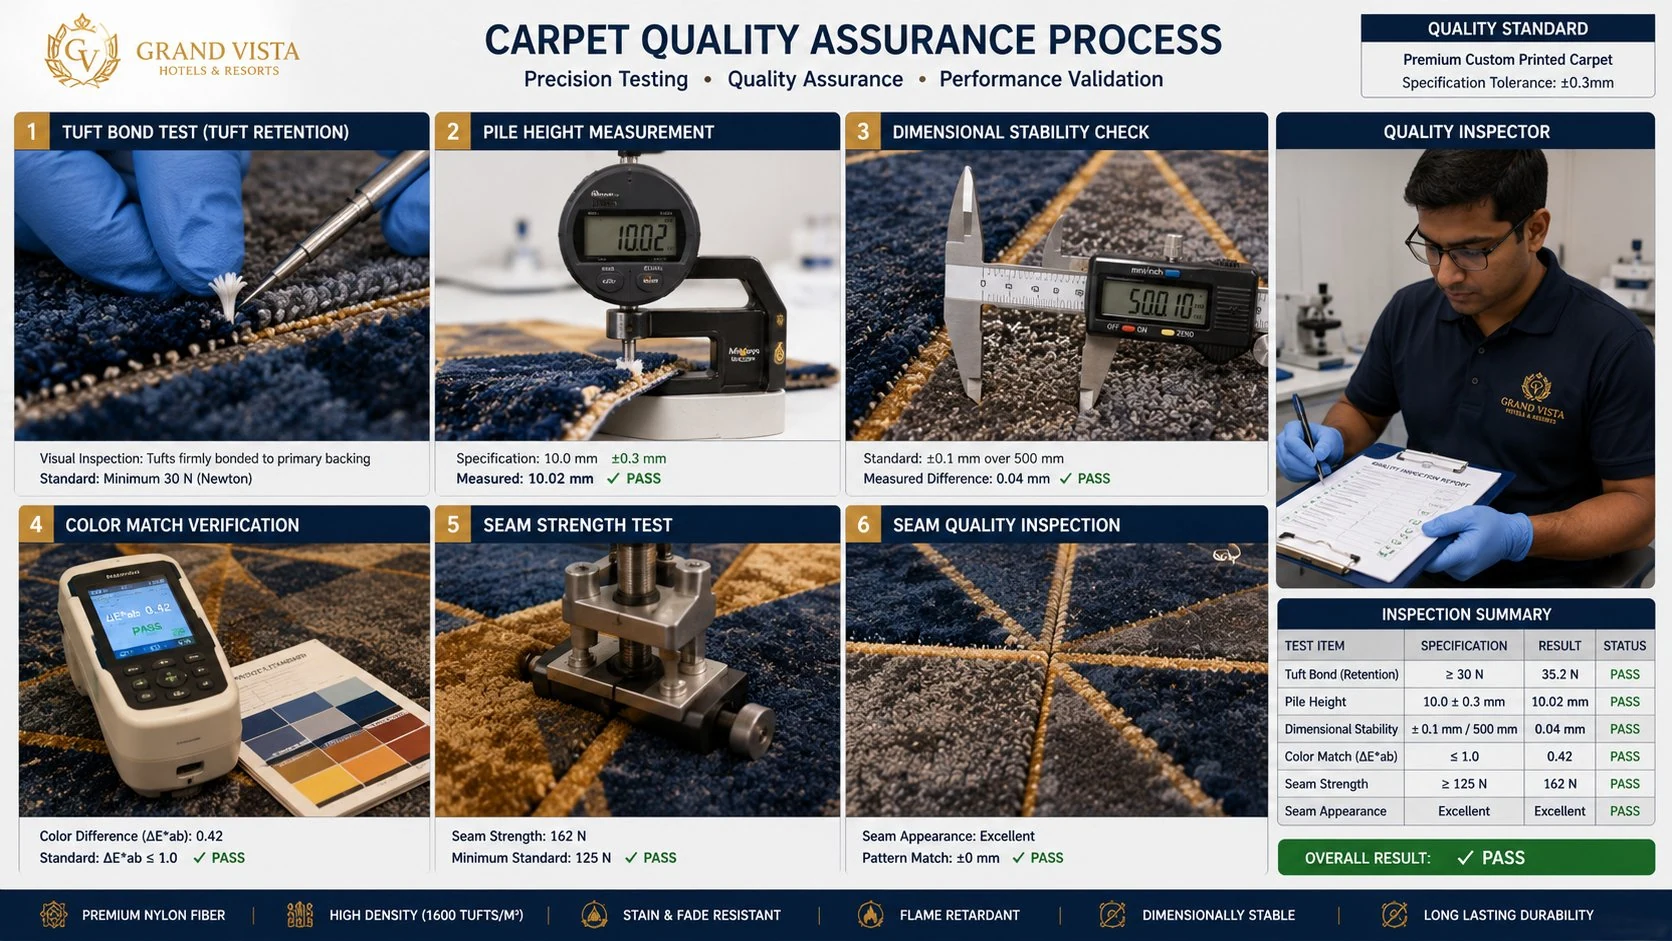
The quality plan covered dye-lot alignment, seam review, pile height consistency, and dimensional checks before shipment and again during site acceptance. This was especially important because the project involved high-visibility lighting and reflective finishes that could exaggerate small imperfections.
We also issued documentation for fire performance, production references, and approval samples so the buyer had a complete record for consultant review and future maintenance matching.
That handover discipline matters long after installation. Premium hospitality buyers do not only purchase carpet; they purchase repeatability for future replacement and renovation phases.
Technical Details
- • Custom Axminster woven construction engineered for high guest traffic and luggage wheel movement.
- • Project-specific color registration and strike-off approval before bulk production release.
- • ASTM E648 Class I fire performance aligned with hospitality procurement requirements.
- • Pattern repeat and seam-plan coordination prepared in advance for night-phase fitting.
- • Batch QC documents covered dimensional stability, appearance consistency, and visual match control.
Design Highlights
- • Art-deco inspired palette using navy, champagne, and warm neutrals.
- • Subtle brand integration instead of oversized logo repetition across public areas.
- • Pattern zoning that supports both grand lobby reveal and calmer corridor experience.
- • Visual complexity chosen to hide traffic marks and reduce early wear perception.
- • Coordinated transition language between arrival, corridor, and VIP circulation zones.
Cost Analysis Snapshot
Full custom Axminster replacement avoided by phased public-area rollout
Reduced closure risk
Night installation planning versus full daytime shutdown
Lower revenue disruption
Pattern-mapped seaming and pre-approval samples
Fewer on-site fitting corrections
Documented QC and repeatability for future replacement
Lower lifecycle sourcing risk
Planning Outcomes
- • The property upgraded the visual standard of its arrival space without a full hotel closure.
- • Consultant and operator teams approved the final color program and pattern registration with no major post-install revisions.
- • The project created a stronger premium guest impression across both lobby and connecting corridors.
- • Phased execution protected operations and reduced the commercial risk normally associated with public-area renovation.
- • The buyer gained a documented reference standard for future matching, maintenance, and expansion work.
Buyer Questions
Is Axminster carpet suitable for a high-traffic hotel lobby?
It can be suitable when density, pile weight, wool-nylon blend, backing, fire performance and maintenance are specified for the expected traffic. The buyer should approve the exact woven construction rather than rely on the Axminster name alone.
What should a buyer send for a custom hotel lobby carpet quote?
Send the floor plan, total area, design file, color references, traffic zones, fire standard, destination, installation schedule and required delivery date. These inputs allow the supplier to prepare a roll plan, waste estimate, sample route and comparable quotation.
Products for Similar Projects
Browse the Full Range
Related Product Categories
Related Application Guides
Casino Flooring Application Guide
Casino Nylon Broadloom Carpet Planning - Las Vegas
Specify patterned nylon casino carpet for high-traffic gaming floors: dense construction, soil-concealing design, fire requirements and seam planning.
Luxury Residential Carpet Guide
Luxury Residential Custom Carpet Planning - Mumbai
Plan custom carpet for luxury high-rise residences: room measurement, wool or nylon construction, motif scale, edge finish and installation.
Luxury Retail Flooring Guide
Luxury Retail Custom Carpet Planning - Paris
Plan custom carpet for a luxury retail flagship: brand pattern, color approval, traffic performance, fire documents, seams and installation timing.
Need a Similar Project Solution?
Share your floor plan and timeline. We can build a solution package covering design, technical specification, and phased delivery strategy.
Request Similar Solution