
UK School and University Carpet Tile Procurement Guide
A practical buyer guide for education flooring teams comparing carpet tiles for classrooms, libraries, corridors, student centres and phased refurbishment.

Pain Point Addressed
Education flooring projects must balance heavy circulation, rolling furniture, term-time access, cleaning, technical documents and selective replacement without treating every room as the same use zone.
Answer First: Start With Education Zones, Not One Campus-Wide Product
A useful UK school or university carpet tile specification begins with the room and circulation schedule. Classrooms, libraries, student centres, faculty offices, stair approaches and main corridors can have different traffic, cleaning and replacement risks. A 50x50 cm modular tile can support phased installation and selective replacement, but the exact fiber, pile, backing, fire documentation, adhesive and subfloor assumptions still need to be confirmed for the quoted construction.
| Education zone | Typical procurement question | RFQ information to provide |
|---|---|---|
| Classrooms and teaching rooms | Will the surface tolerate daily movement and routine cleaning? | Area, furniture layout, cleaning method, colour direction and handover date |
| Libraries and study areas | Can the floor support quiet use, wheeled furniture and future local replacement? | Acoustic preference, chair or trolley traffic, pattern approval and spare stock |
| Main corridors and entrances | How will higher traffic, soil and replacement access be managed? | Traffic zones, entrance protection, cleaning plan, backing and installation phasing |
| Student centres and common areas | Can design, durability and maintenance be balanced? | Pattern scale, zone map, fire or VOC document list and delivery sequence |
These are planning categories, not a UK statutory compliance determination. Confirm the nominated construction and project requirements with the consultant, contractor and local approval team.
What UK Education Buyers Should Request Before Comparing Suppliers
- Exact construction Ask for fiber, pile system, tile size, total thickness, backing and the product reference used in the quotation.
- Technical documents Request the available fire-performance, VOC or low-emission, maintenance and installation documents for the exact construction.
- Sample approval Approve a physical sample or agreed strike-off under representative lighting, then record colour, pattern direction, pile and batch assumptions.
- Installation conditions Describe concrete or raised-access flooring, moisture and flatness checks, old adhesive, access restrictions and the planned installation window.
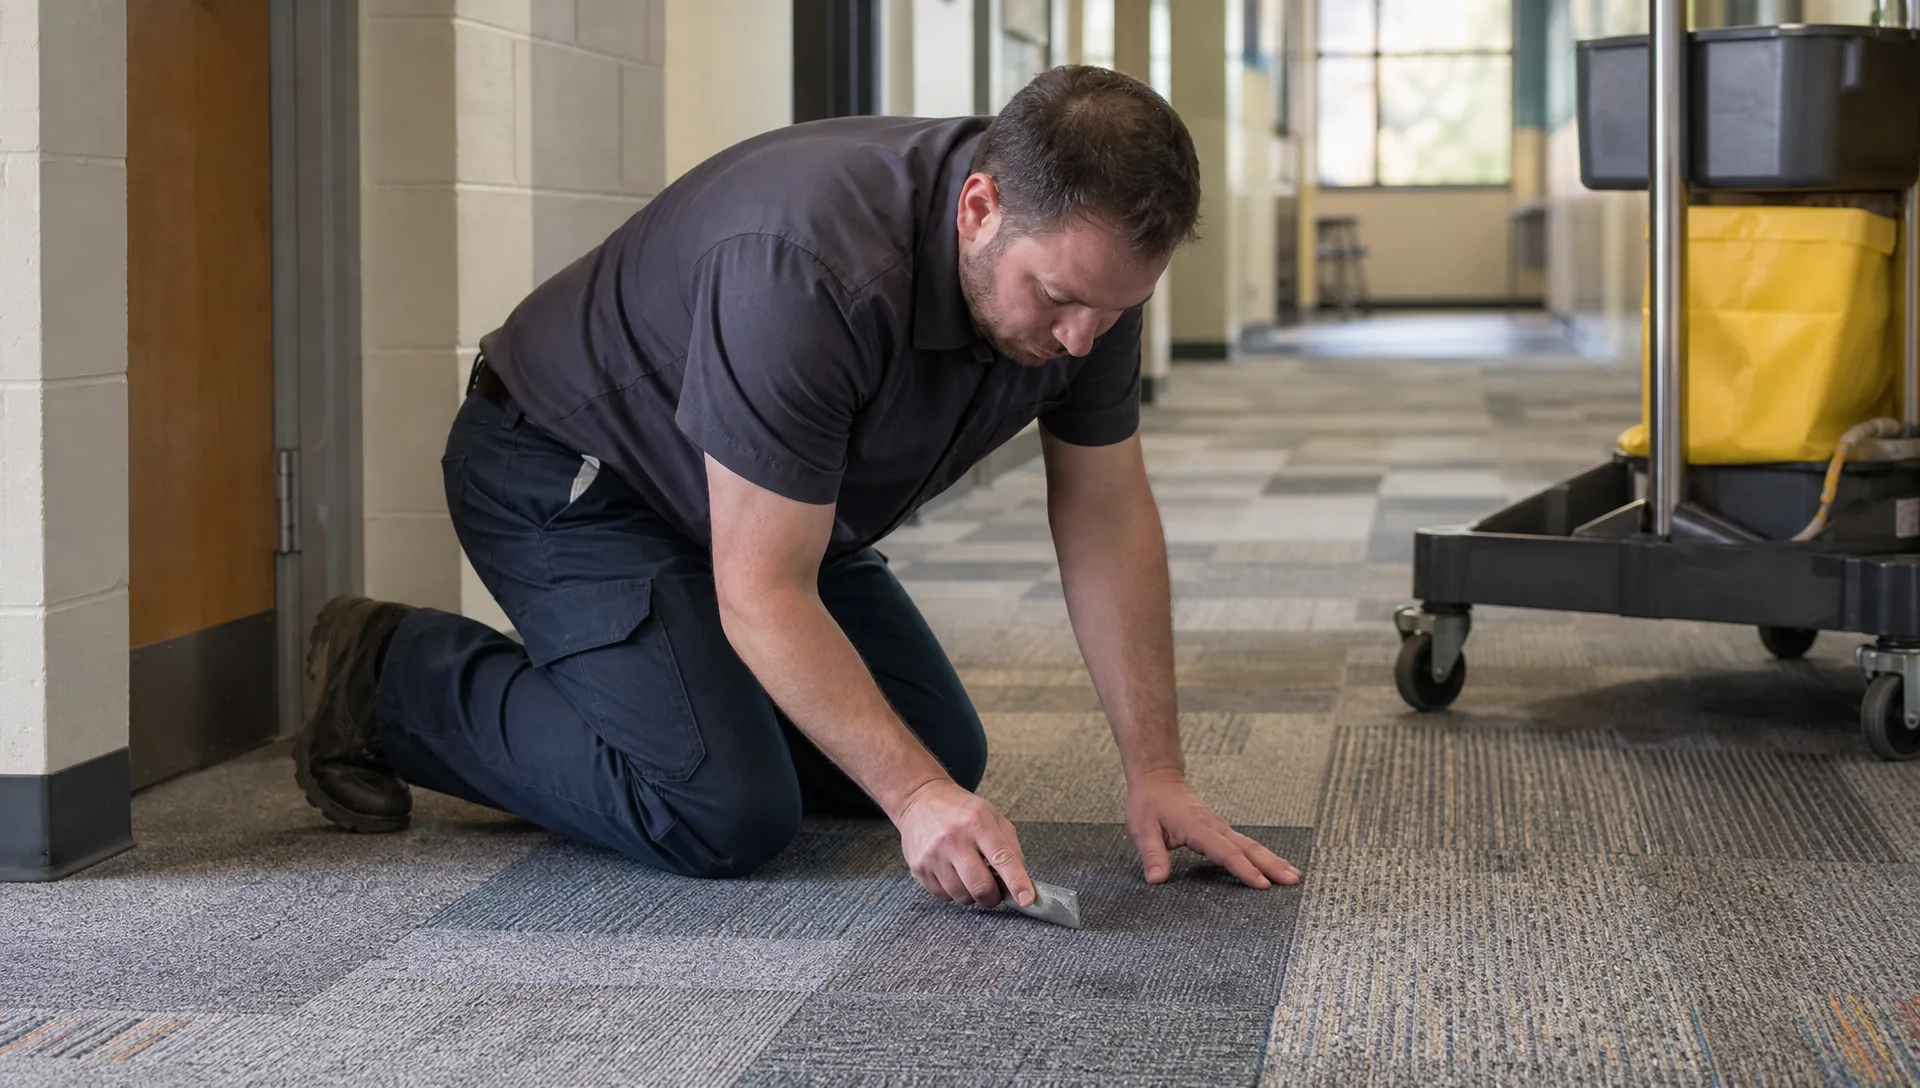
- Replacement plan State whether the project needs attic stock, labelled spare cartons, room-by-room allocation or a later phased replacement programme.
Phased Installation Matters More Than a Low Unit Price
Schools and universities often need work to fit around term dates, examinations, student movement, safeguarding controls and occupied buildings. The RFQ should therefore separate production, shipping, storage and installation timing. Ask the supplier to state what starts the lead-time clock: deposit, approved sample, final artwork, confirmed construction or the complete document package.
| Planning item | Why it affects the project | What to confirm |
|---|---|---|
| Holiday or low-occupancy window | A short installation window can change packing, labour and delivery sequencing. | Required arrival date, site receiving hours and zone handover order |
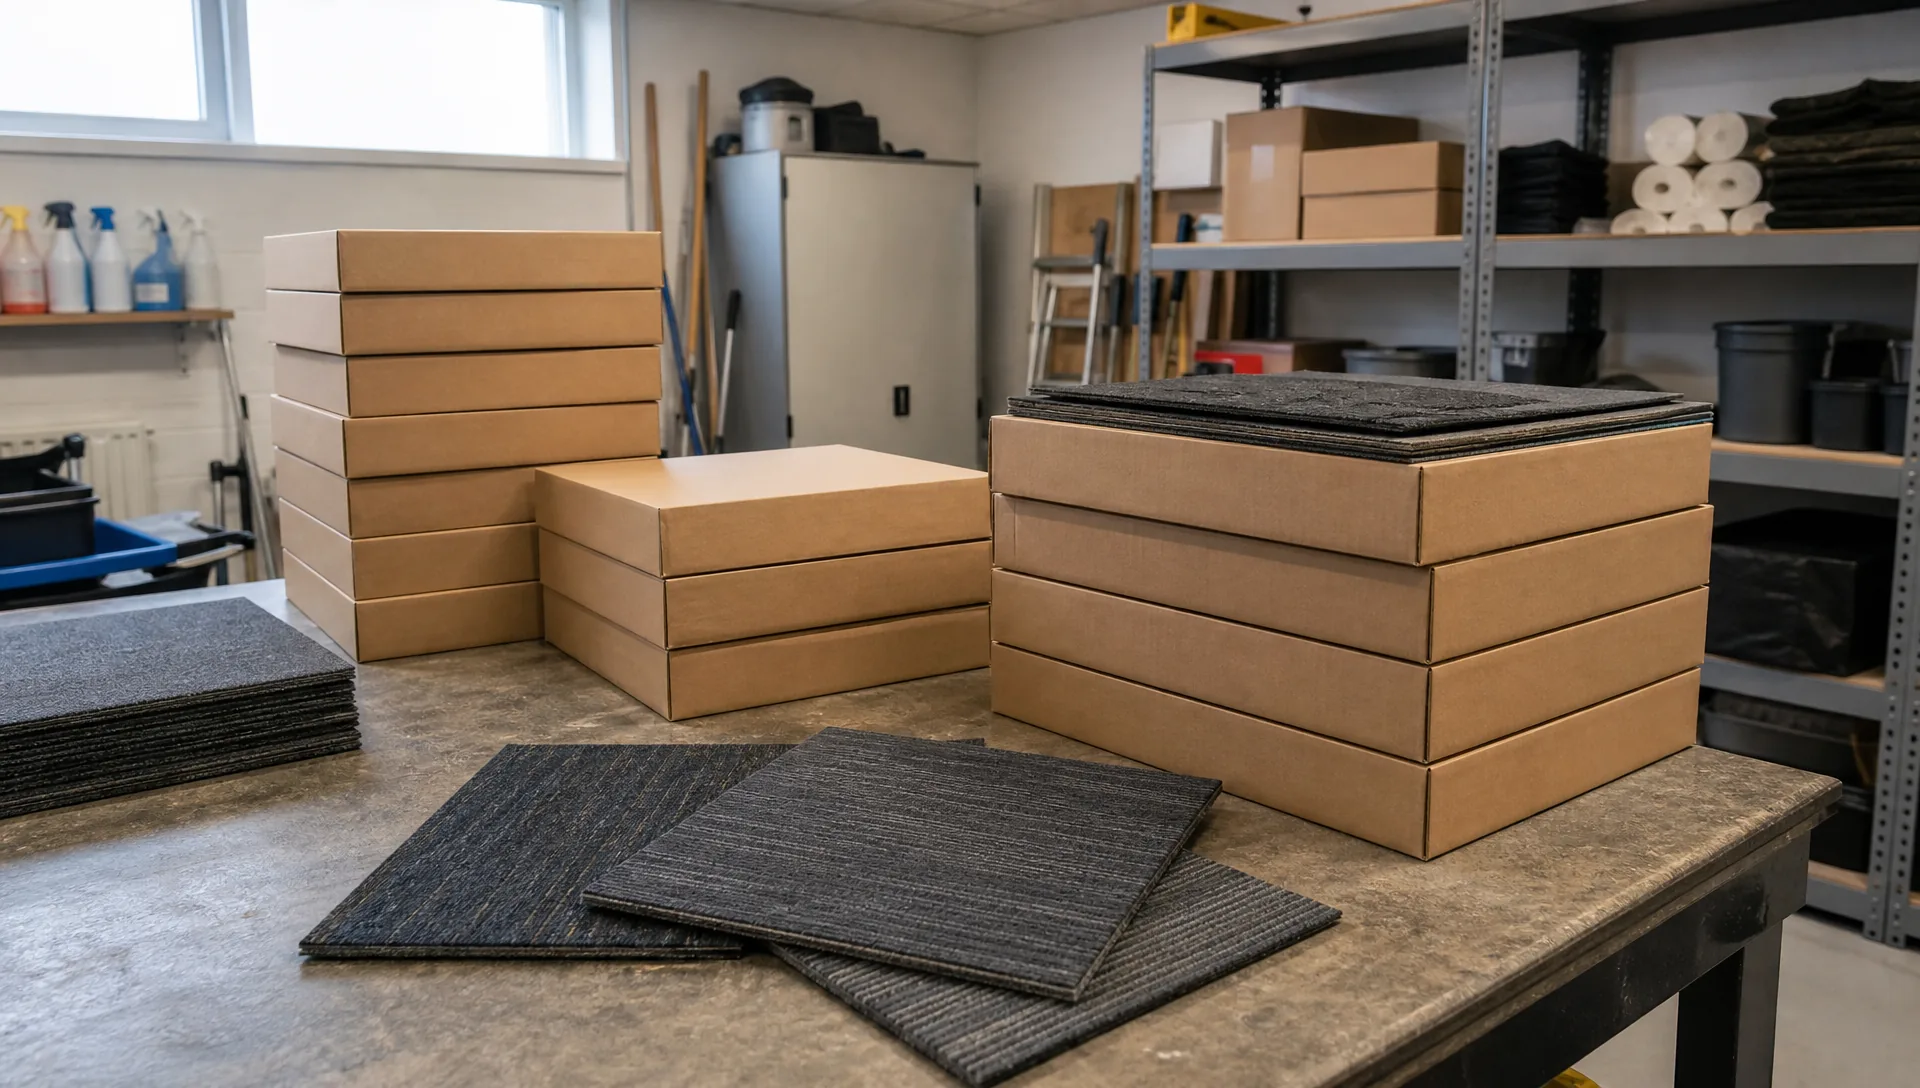
| Spare stock | A small labelled reserve can reduce future disruption when local damage occurs. | Quantity basis, batch traceability, storage conditions and carton labelling |
| Campus access | Vehicle access, unloading and internal movement may be restricted. | Pallet or carton dimensions, gross weight, unloading route and delivery contact |
| Phased approvals | Design, technical and installation approvals may be held by different teams. | Approval owner, document deadline, sample deadline and change-control process |
Rolling Chairs, Trolleys and Maintenance Are Zone-Specific
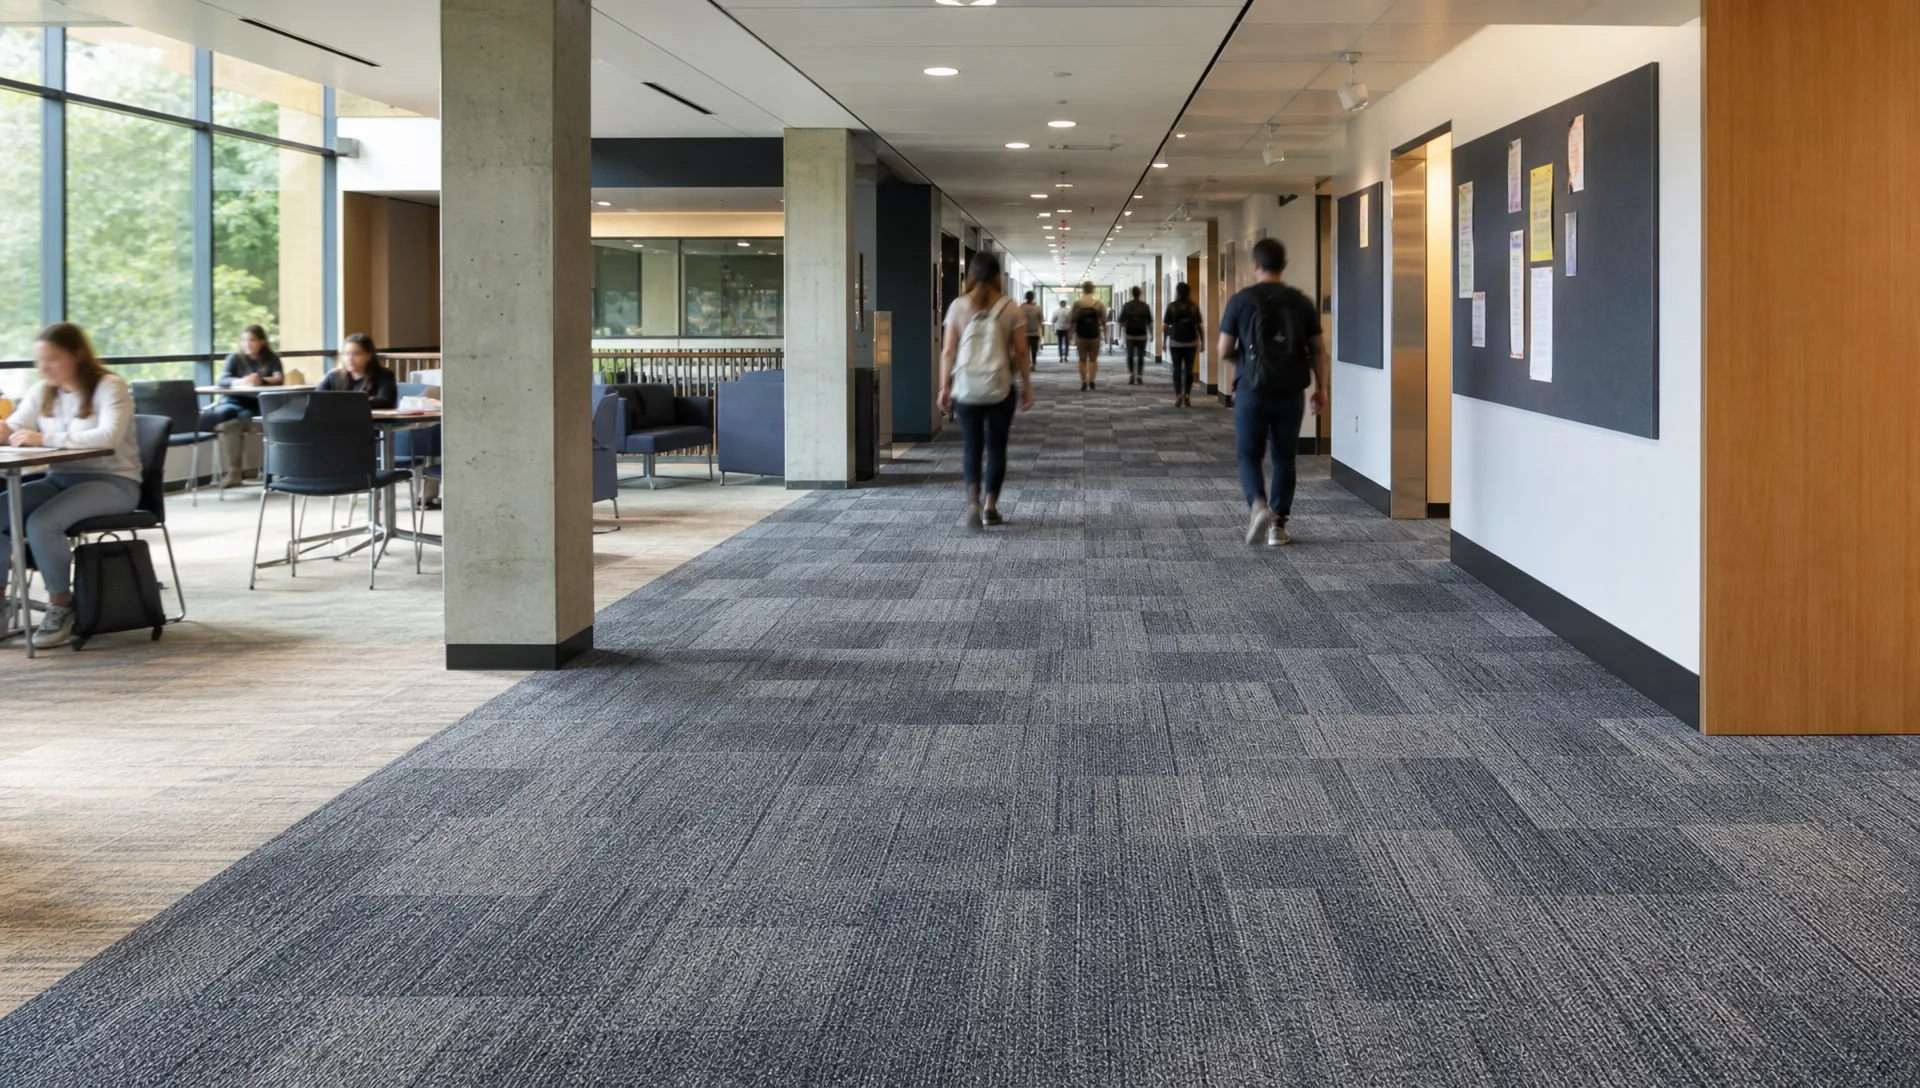
A library, faculty office or computer room may see repeated caster movement, while corridors and student centres may see carts, bags, wet soil and concentrated footfall. The specification should identify the use pattern instead of labelling every education area as heavy duty. Ask how the nominated pile and backing are intended to behave under the project traffic, and keep the cleaning method consistent with the product documents.
UK Education Carpet Tile RFQ Fields
- Project School, university, campus building, refurbishment or new fit-out; city and site contact.
- Zones Classrooms, library, corridor, student centre, faculty office, stair approach and other areas with square metres by zone.
- Construction Preferred fiber, pile, backing, tile size, pattern direction and acoustic or sustainability preference.
- Documents Required fire, VOC, maintenance, installation and product data documents for consultant review.
- Programme Sample deadline, approval date, holiday installation window, required arrival date and phased handover.
- Commercials Quantity, waste assumption, spare stock, packing, destination, quotation basis and target budget if available.
Send these fields with the project area schedule and any existing specification. VISHOME can then compare education carpet tile options and identify which product, document and delivery assumptions still require confirmation before a quotation is treated as final.
Turn This Guide Into a Quote
Send Your Project Requirements After Reading This Guide
If this topic matches your project, send the carpet application, estimated area, destination, and required date. Vishome can recommend the related product path and reply with sample, MOQ, lead time, and quotation details.
Email: sales@vishomecarpet.com
Continue Your Specification
Related Products

Browse the Full Range