
Office Flooring Application Guide
Multi-Floor Office Carpet Tiles: Tokyo Workplace Planning Guide
Plan office carpet tiles across multiple floors: nylon performance, acoustic comfort, floor identity, phased installation and replacement stock.
Direct Buyer Answer
What This Application Guide Recommends
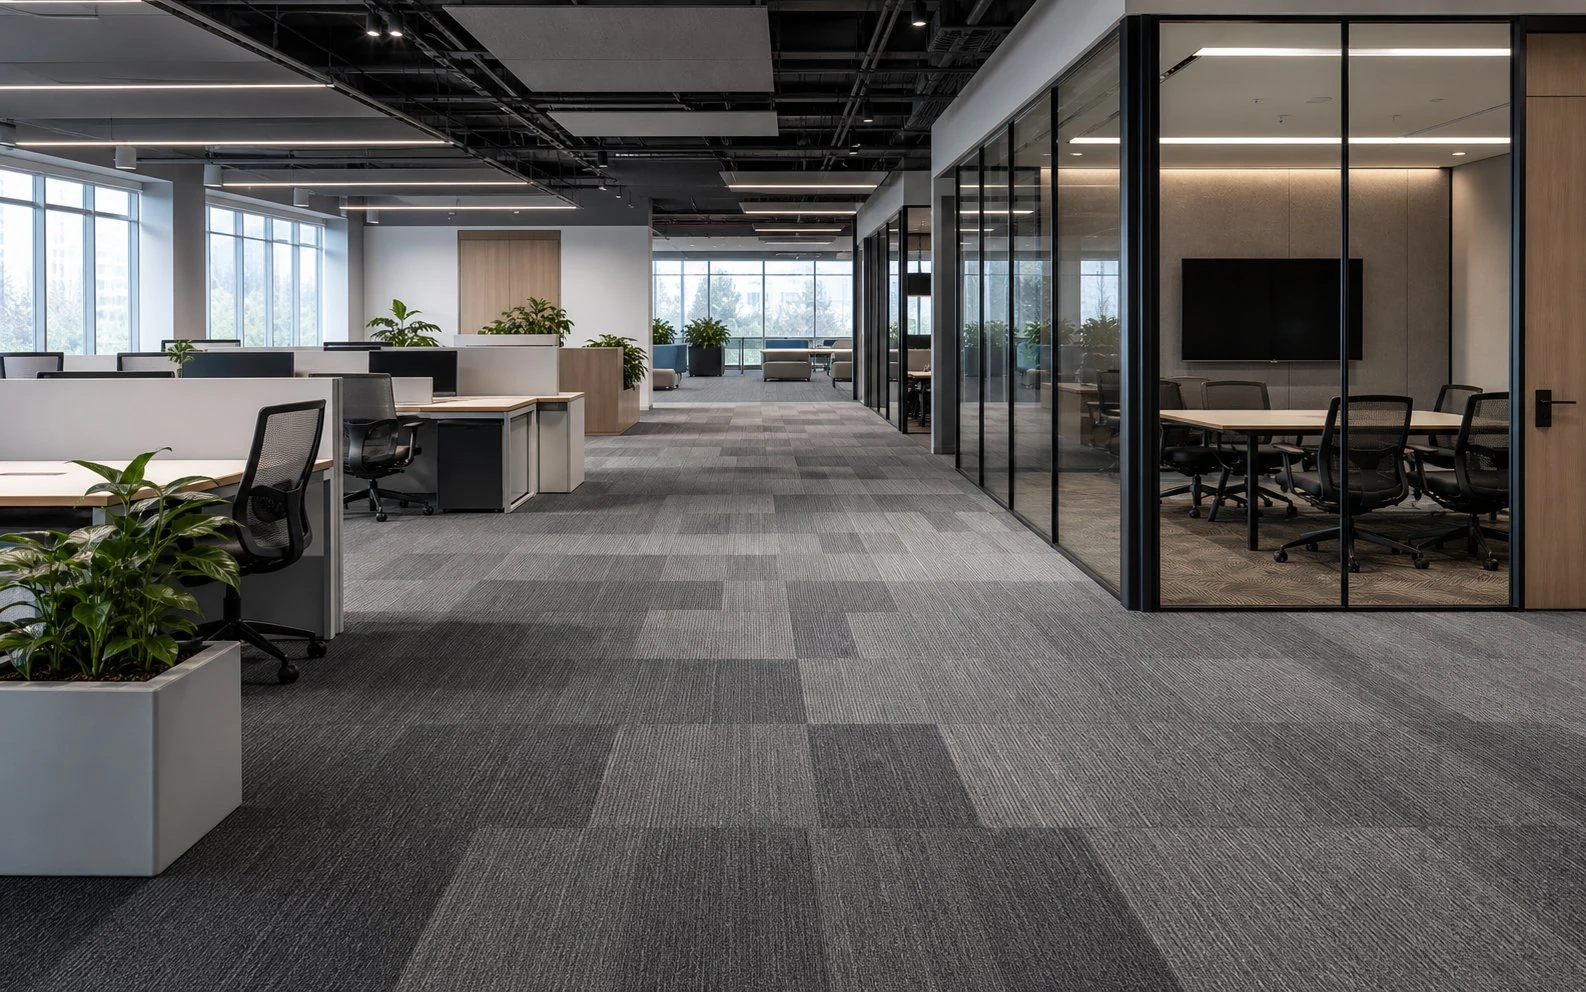
For a multi-floor occupied office, modular carpet tiles provide a practical balance of acoustic comfort, floor-by-floor identity, phased installation, and local replacement. Buyers should standardize core construction and backing while controlling color families, dye lots, layout direction, raised-floor compatibility, chair-caster performance, adhesive, and spare stock across the rollout.
Request a Project Specification- Application
- Eight-floor occupied workplace program
- Planning Scale
- 5,000 SQM reference scenario
- Format
- Commercial modular office carpet tiles
- Primary Decision
- Standardized performance with floor-level visual identity
Buyer Checks Before Approval
- Keep fiber, backing and tile format consistent across floors
- Verify rolling-chair and raised-access-floor requirements
- Control color batches and installation direction
- Allocate spare tiles by floor and color family
Suitable For
- • Corporate offices, coworking floors and occupied refurbishment
- • Projects requiring phased work and local tile replacement
Limitations
- • Wet service areas without a suitable alternative floor finish
- • Rollouts without batch, inventory and floor-by-floor installation control
Evidence note: The guide presents a workplace planning model. Acoustic, caster, fire and dimensional-stability claims must be verified for the selected construction and site system.
Location
Tokyo, Japan
Size
5,000 m² across 8 floors
Format
Modular workplace carpet system
Design Strategy
Light-to-dark floor progression for orientation and zoning
Workplace Rollout Brief
The client was upgrading eight office floors during an active occupancy cycle and needed a flooring strategy that could improve workplace quality without forcing long closures.
A modular carpet system was selected because it supported phased installation, easier future access, and better control of disruption than a single large broadloom replacement.
The design objective was not dramatic branding. It was to create a more coherent, professional office environment that could feel quieter and more intentional from floor to floor.
Color Progression as Orientation Tool
Instead of repeating one tone across all levels, the project used a controlled light-to-dark progression to help each floor feel related but distinct.
This created an easy orientation cue for staff and visitors while keeping the overall workplace palette disciplined enough for a corporate setting.
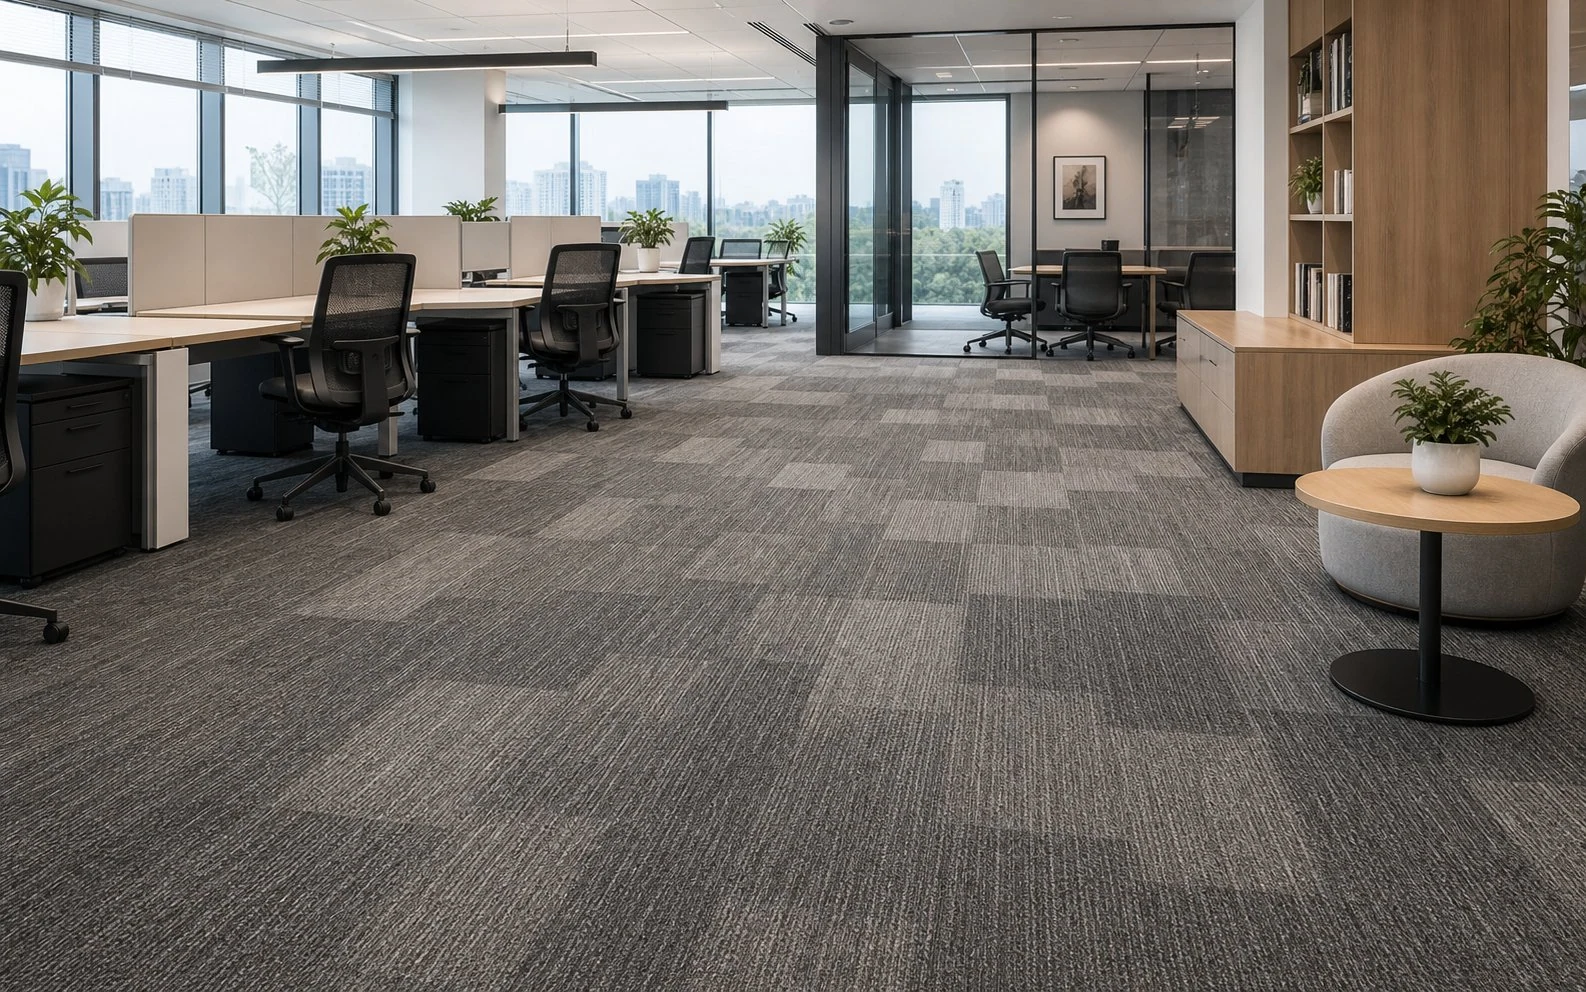
The tonal strategy also helped distribute wear visibility more intelligently, with deeper tones introduced in heavier-use zones where rolling chairs and circulation would be more demanding.
Phased Installation in an Occupied Building
Installation sequencing was coordinated floor by floor so teams could work around occupancy, furniture moves, and business continuity requirements.
Because the format was modular, small zones could be completed and reopened faster, which reduced pressure on the client's internal relocation planning.
That phased approach turned carpet replacement into a manageable operational program rather than a disruptive one-time construction event.
Comfort and Long-Term Flexibility
Beyond appearance, the client valued the acoustic softening that carpet introduced compared with the previous harder-feeling office finish.
The modular system also gave the facilities team more freedom to handle future churn, workstation reconfiguration, or localized replacement without restarting a full-floor renovation.
This made the project commercially attractive not only at handover, but also in terms of long-term workplace management.
Technical Details
- • Tonal zoning by floor created a more structured occupant experience.
- • Modular format supported phased installation and ongoing workspace flexibility.
- • Acoustic improvement was part of the commercial value of the project.
Design Highlights
- • Light gray to dark gray progression across floors.
- • Workplace identity strengthened without visual excess.
- • Balanced commercial durability with quiet office aesthetics.
Planning Outcomes
- • The office environment achieved better acoustic comfort and stronger floor-by-floor identity.
- • The client associated the upgrade with improved workplace quality and staff experience.
Buyer Questions
How should carpet tiles be standardized across multiple office floors?
Use one approved core specification for fiber, backing, size and performance, then vary color or pattern within a controlled family. This simplifies replacement stock, maintenance and future floor changes.
How much spare office carpet tile should a project retain?
The correct allowance depends on layout, color count, damage risk and future availability. It should be calculated by floor and dye lot during procurement rather than added after installation.
Products for Similar Projects
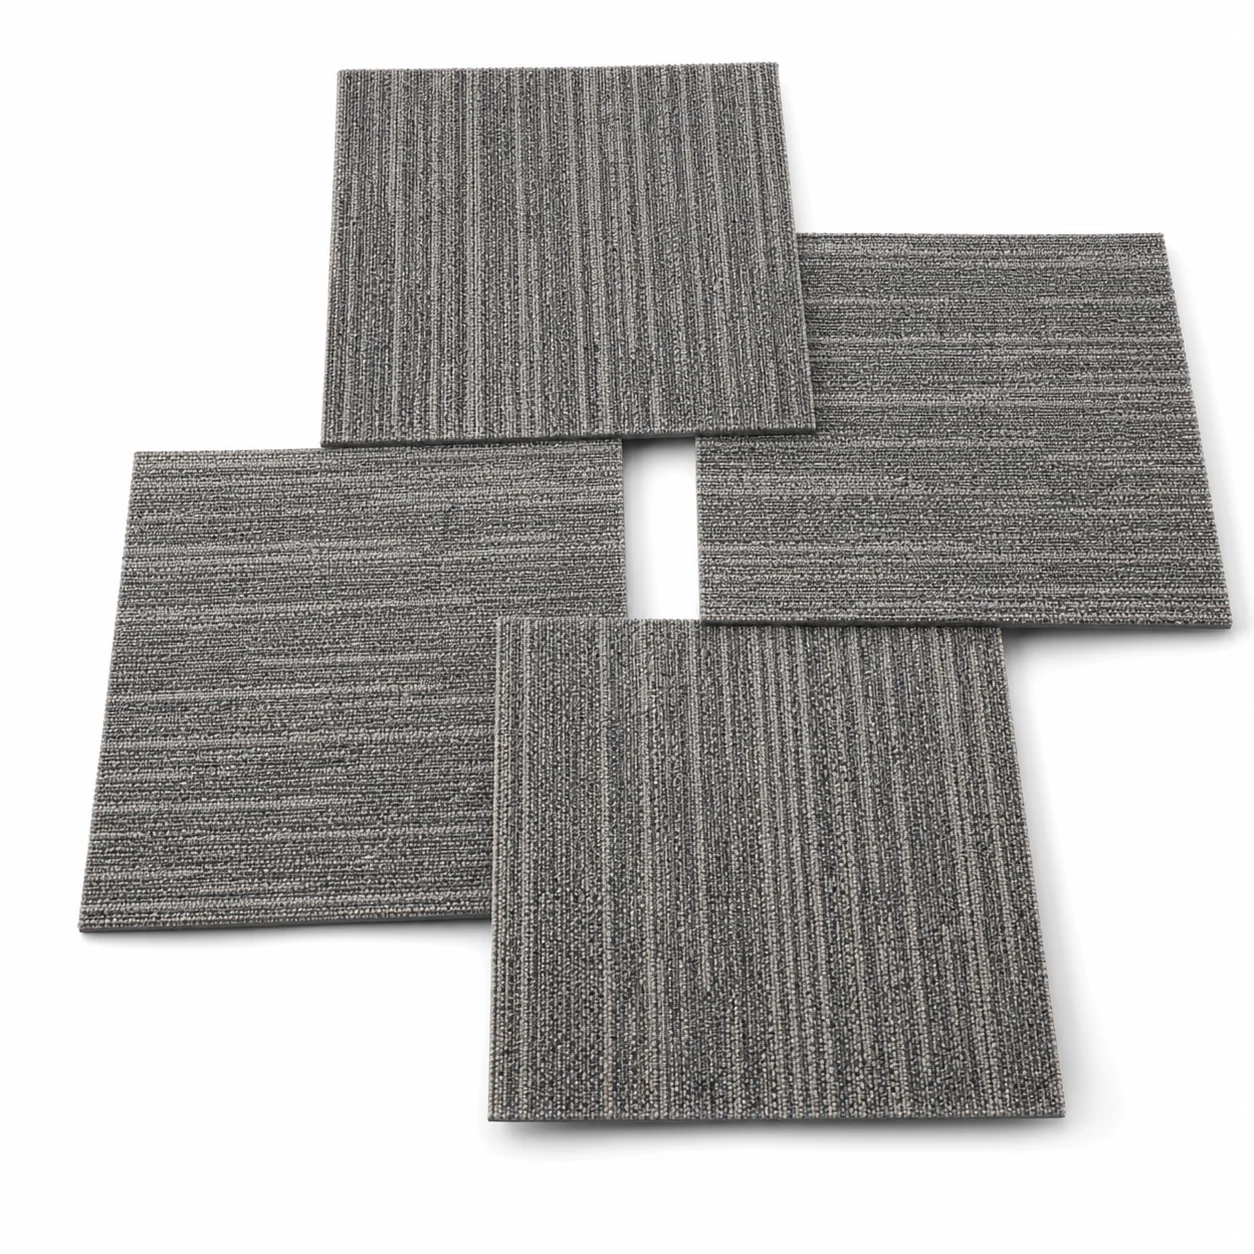
Browse the Full Range
Related Product Categories
Related Application Guides
Retail Carpet Tile Application Guide
Department Store Carpet Tiles Planning - India
Plan department store carpet tiles for Indian retail projects: zoning, wayfinding, nylon performance, phased installation and local tile replacement.
Education Flooring Application Guide
University Campus Carpet Tiles Planning - Australia
Plan university carpet tiles for libraries and student spaces: durability, acoustics, branding, fire standards and phased replacement.
Extended-Stay Hospitality Guide
Extended-Stay Hotel Carpet Tiles - South Korea
Plan modular carpet for extended-stay hotels: guest-unit comfort, stain strategy, local replacement, batch control and operating continuity.
Need a Similar Project Solution?
Share your floor plan and timeline. We can build a solution package covering design, technical specification, and phased delivery strategy.
Request Similar Solution