
Education Flooring Application Guide
University Campus Carpet Tiles: Australia Specification Guide
Plan university carpet tiles for libraries and student spaces: durability, acoustics, branding, fire standards and phased replacement.
Direct Buyer Answer
What This Application Guide Recommends
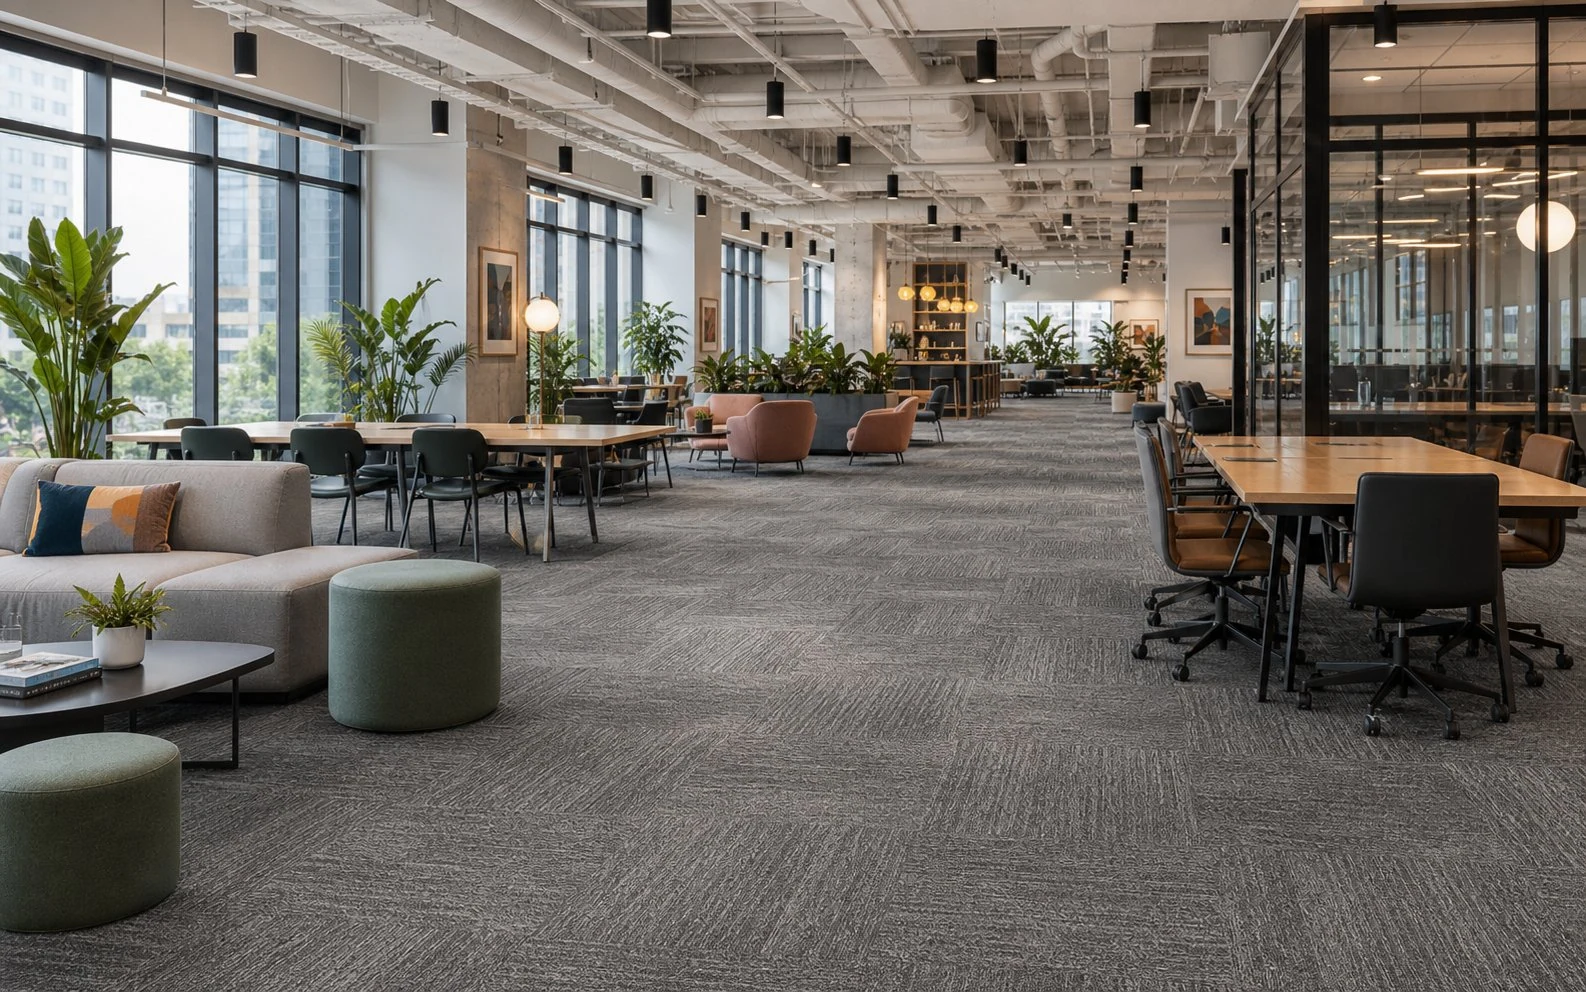
University carpet tiles work well in libraries, learning commons, offices, and student social spaces where acoustics, durability, visual zoning, and local replacement are important. Buyers should map use intensity by area and confirm commercial fiber, backing, fire requirement, indoor-air data, chair-caster use, stain strategy, installation windows, color batches, and spare-tile inventory.
Request a Project Specification- Application
- Campus learning and high-use student spaces
- Planning Scale
- 4,200 SQM reference scenario
- Format
- Durable modular education carpet tiles
- Primary Decision
- Acoustics, daily wear, zoning and replacement
Buyer Checks Before Approval
- Map traffic and furniture use by campus zone
- Verify fire, indoor-air and cleaning requirements
- Use branding without reducing wayfinding clarity
- Plan installation around academic occupancy and retain spares
Suitable For
- • Libraries, learning commons, offices and student collaboration areas
- • Education projects needing acoustic comfort and local replacement
Limitations
- • Laboratories, food-preparation or wet areas requiring another finish
- • Projects without campus fire, indoor-air and maintenance approval
Evidence note: This guide is an education flooring planning reference. Product suitability must be verified for each campus zone and supported by the exact technical and environmental documentation requested by the institution.
Location
Australia
Size
4,200 m²
Use Type
Student center and campus social zones
Campus Social-Space Brief
The university wanted a flooring upgrade that could stand up to high daily student use while making the student center feel more connected to campus identity.
The environment had to support informal gathering, circulation, and public-facing activity without becoming visually tired too quickly.
That requirement made durability and branding equally important in the specification discussion.
Brand Integration for Shared Space
Rather than treating campus branding as signage only, the design integrated identity cues into the floor in a way that felt present but not overly promotional.
This helped the student center read as a more intentional shared environment and strengthened the sense of place for students using the space every day.
The carpet therefore contributed to culture and atmosphere as well as surface performance.
Durability for Daily Public Use
High footfall, backpacks, mobile furniture, and all-day occupation meant the material had to prioritize stable wear behavior and manageable maintenance.
The chosen system was designed to remain visually serviceable under repeated public use rather than rely on delicate finish quality.
That made it a practical fit for student circulation and social zones where durability always matters more than formal perfection.
Student Experience Outcome
After completion, the flooring helped the student center feel more finished, more welcoming, and more strongly tied to campus identity.
For the institution, that translated into both facility pride and a clearer sense that the space had been designed for student life rather than simple throughput.
This made the project successful on both practical and cultural terms.
Technical Details
- • Durable polypropylene suited to high student traffic.
- • Brand integration supported stronger campus identity.
Design Highlights
- • University branding embedded into daily-use space.
- • Durability aligned with campus public-area needs.
Planning Outcomes
- • The institution saw stronger student satisfaction and facility pride.
- • The flooring helped reinforce the campus environment as a shared social identity.
Buyer Questions
Where are carpet tiles most useful on a university campus?
They are commonly useful in libraries, teaching offices, learning commons and student collaboration areas where acoustics and flexible replacement matter. Wet, laboratory and food-service zones usually require different flooring.
How should campus branding be used in carpet design?
Use controlled color zones, directional accents or selected motifs to support identity and wayfinding. Branding should not create visual confusion, complicate replacement stock or override performance requirements.
Products for Similar Projects
Browse the Full Range
Related Product Categories
Related Application Guides
Retail Carpet Tile Application Guide
Department Store Carpet Tiles Planning - India
Plan department store carpet tiles for Indian retail projects: zoning, wayfinding, nylon performance, phased installation and local tile replacement.
Office Flooring Application Guide
Multi-Floor Office Carpet Tiles Planning - Tokyo
Plan office carpet tiles across multiple floors: nylon performance, acoustic comfort, floor identity, phased installation and replacement stock.
Extended-Stay Hospitality Guide
Extended-Stay Hotel Carpet Tiles - South Korea
Plan modular carpet for extended-stay hotels: guest-unit comfort, stain strategy, local replacement, batch control and operating continuity.
Need a Similar Project Solution?
Share your floor plan and timeline. We can build a solution package covering design, technical specification, and phased delivery strategy.
Request Similar Solution